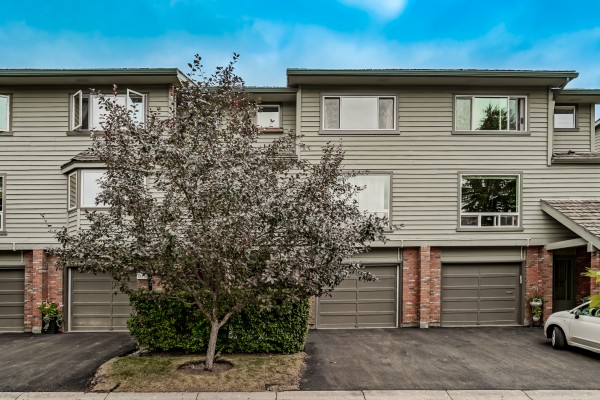
This functional, light-filled layout begins on the main level with an inviting living room featuring high ceilings, a cozy fireplace, and direct patio door access to a private, fenced backyard.
Up a few steps, the elevated dining room boasts continuous hardwood flooring and a stylish cut-through wall offering open sightlines back down to the living room. The well-appointed kitchen offers an abundance of cabinetry, an over-the-range microwave, a spacious pantry, and enough room for an eat-in dining nook, complemented by a convenient half bath on the same level.
Upstairs, three well-sized bedrooms include a large primary bedroom with cheater-door access to the 4-piece full bath.
Complete with an attached single garage, ample basement storage, and lower-level laundry, this home is ideally located within walking distance of river pathways, Foothills Hospital, and the University.
Coming on the market August 13th, wait for it!!